
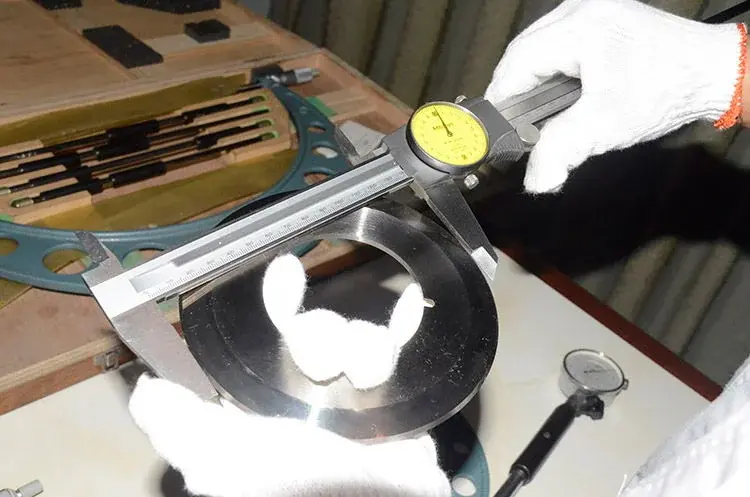
Diameter measurement
A dial caliper is used to measure a circular knife across its outer diameter.
A closer look at dimensional checks for industrial knives and tooling.
Diameter, thickness and bore dimensions matter when selecting a replacement knife or tooling component.
The inspection photographs show tools being measured using calipers, micrometers and internal measuring instruments.
Share the drawing and inspection requirements for your order so the relevant dimensions can be discussed before supply.
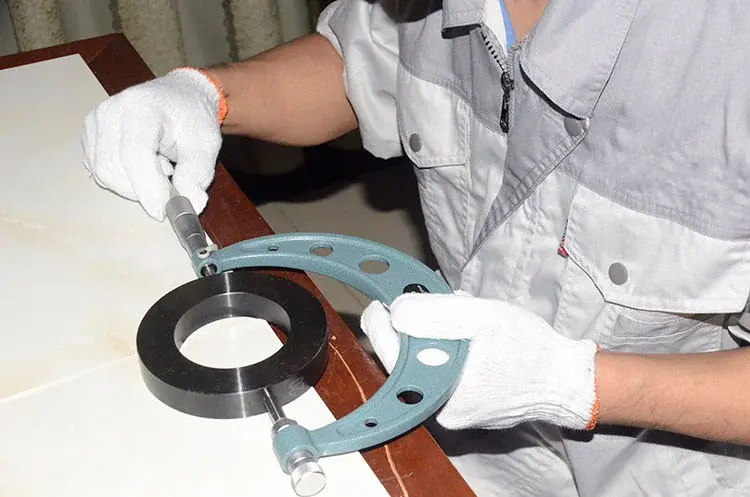
Real inspection photographs of circular knives and related tooling.
A dial caliper is used to measure a circular knife across its outer diameter.
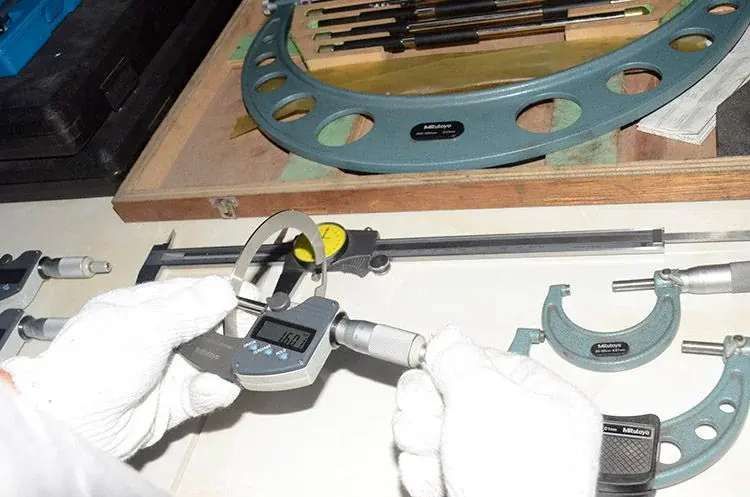
A digital micrometer is positioned across the thickness of a knife.
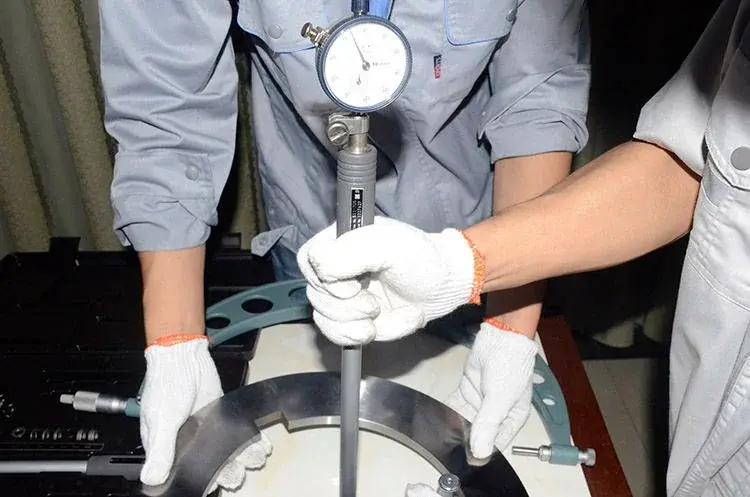
An internal measuring instrument is positioned inside the tool bore.
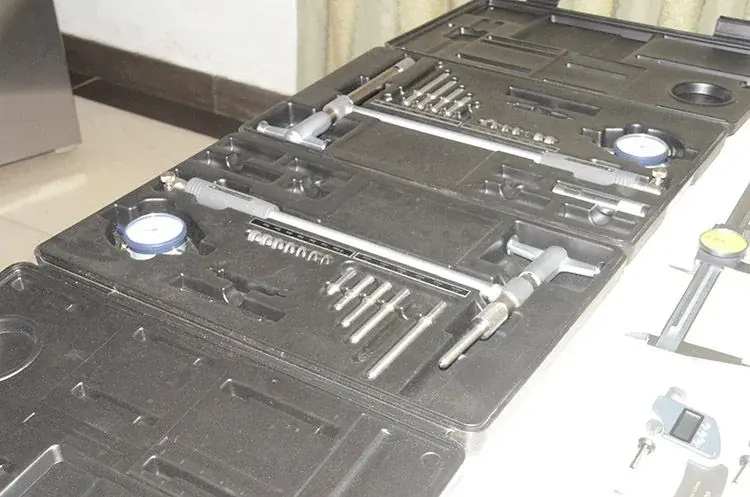
Calipers, micrometers and internal measuring tools shown at the inspection bench.
Discuss which dimensions, blade-edge condition and surface requirements need to be checked for your order.
If you require recorded measurements, a particular inspection method or packaging arrangements, include those requirements in your inquiry. Ask us to confirm what can be provided for the product you select.
Send your drawing or required checks to us when requesting a quote.